Leave a Message

Thank you for your message. We will be in touch with you shortly.

1452 Woodland Hills Drive NE

$5,000/mo
1452 Woodland Hills Drive NE, Atlanta, GA 30324
1452 Woodland Hills Drive NE

1452 Woodland Hills Drive NE

$5,000/mo

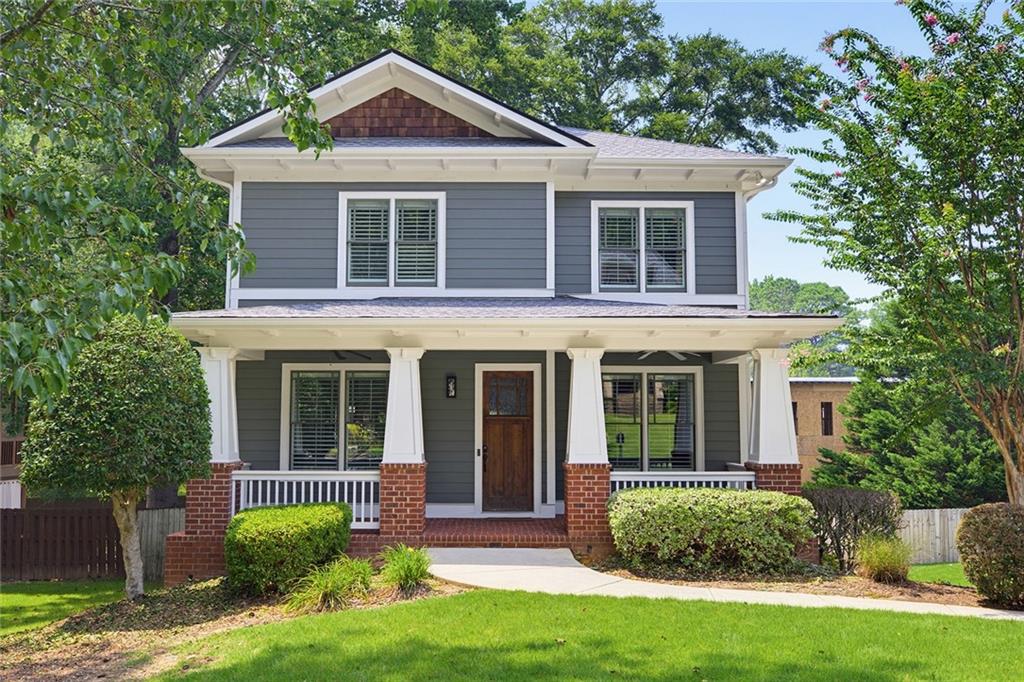
Welcome to the most charming craftsman home on an oversized lot in conveniently located Woodland Hills! A well-thought out floor plan offers an office on main, dining room, pantry and bar area - and a gleaming white cabinet kitchen with marble countertops and stainless steel appliances. The eat-in kitchen opens to a generous living room with tons of natural light. A screened in porch and grilling deck overlook a huge turfed backyard with a stone fire pit entertaining area. Upstairs, you'll find the primary suite that offers a custom walk-in closet and a generous bathroom with oversized vanity, soaking tub and shower. Two additional bedrooms that share a dual sink vanity bathroom + an oversized laundry room complete this level. The basement offers a full bathroom, bedroom and mudroom, living room with beverage center + multiple storage closets. The oversized two car garage offers a storage closet and access to the backyard. This location is just perfect for anyone who wants to be close to, well everything. Minutes to Midtown, Buckhead, I85, Toco Hills and more!

David Lawhon
David Lawhon Contact

Features & Amenities

Interior

Total Bedrooms 4
Total Bathrooms 4
Full Bathrooms 3
Half Bathrooms 1
Laundry Room Laundry Room, Upper Level
Flooring Wood
Fireplace Living Room
Appliances Dishwasher, Disposal, Dryer, Gas Cooktop, Gas Oven, Microwave, Refrigerator, Washer
Other Interior Features Bookcases, Crown Molding, Double Vanity, Entrance Foyer, High Ceilings 10 ft Main, High Speed Internet, Vaulted Ceiling(s), Walk-In Closet(s)

Exterior

Stories 3
Utilities Cable Available, Electricity Available, Natural Gas Available, Phone Available, Sewer Available, Underground Utilities
POOL None
ROOF Composition
Lot Features Back Yard, Front Yard, Landscaped, Level
Parking Drive Under Main Level, Garage Door Opener, Garage Faces Side
Heat type Central
Air Conditioning Ceiling Fan(s), Central Air
Disability Features None
Security Features None
Other Exterior Features Private Entrance, Private Yard, Rain Gutters, None

Area & Lot

Status Leased
Date Leased August 10, 2026
LIVING SPACE 3,619 Sq.Ft.
TOTAL AREA 3,619 Sq.Ft.
LOT SIZE 0.31 Acres
MLS® ID 7816899
Type Residential
Year Built 2008
Architecture Styles Craftsman, Traditional
Water Frontage None
View Description Neighborhood
ELEMENTARY SCHOOL Briar Vista
MIDDLE SCHOOL Druid Hills
HIGH SCHOOL Druid Hills

Financial

Lease Price $5,000/mo
Lease Term 12 MONTHS

Work With US

Get assistance in determining current property value, crafting a competitive offer, writing and negotiating a contract, and much more. Contact us today.

Contact Us

Follow Me on Instagram