Leave a Message

Thank you for your message. We will be in touch with you shortly.

1820 Peachtree Street NW Unit 802

$770,000
1820 Peachtree Street NW Unit 802, Atlanta, GA 30309
1820 Peachtree Street NW Unit 802

1820 Peachtree Street NW Unit 802

$770,000

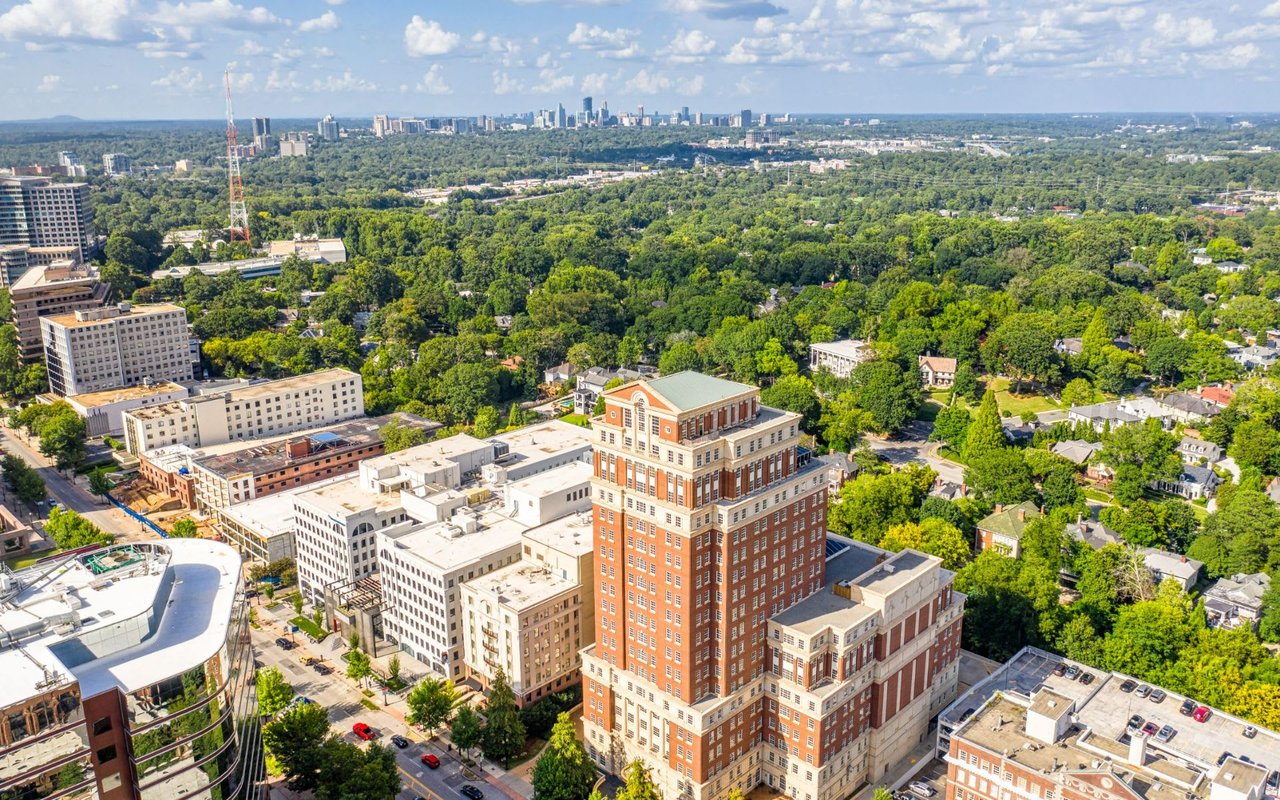
Welcome to elevated living at The Brookwood--one of Atlanta's most sought-after luxury addresses.

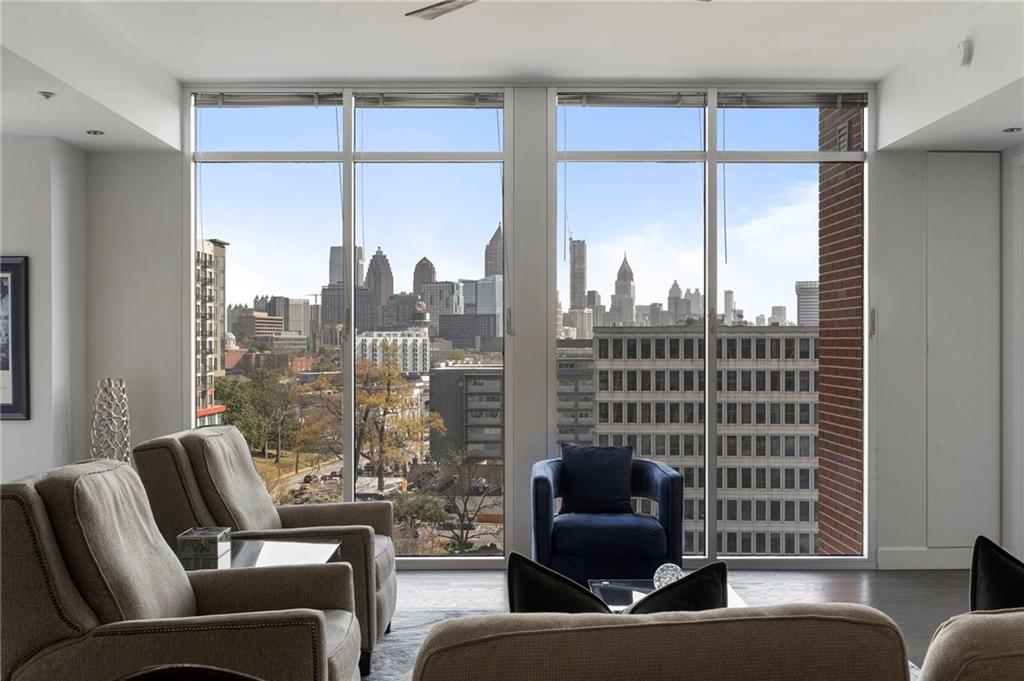
This beautifully maintained 3 bedroom, 3 bath residence showcases desirable south-facing views, filling the home with natural light and creating a warm, inviting atmosphere throughout. At the heart of the home, a spacious living room is framed by dramatic floor-to-ceiling glass, offering breathtaking views of the Downtown Atlanta skyline. This light-filled space creates a seamless connection between indoor living and the city beyond--perfect for both relaxed everyday living and elevated entertaining. The open-concept living space is anchored by a chef's kitchen featuring Viking and Bosch appliances, gas cooking, and an oversized island, perfect for both everyday living and effortless entertaining.

The primary suite is a true retreat, complete with custom walk-in closets and a spa-inspired bath featuring dual vanities, a soaking tub, and a separate full glass-enclosed shower.

The guest suite offers exceptional comfort and privacy with its own en-suite bath, custom closets and private balcony ideal for morning coffee or evening wind-downs.

A versatile third bedroom or den is thoughtfully designed with custom built-ins and a full bath, making it perfect as a home office, library, or additional guest space.

Residents enjoy an unmatched lifestyle with 24/7 concierge service, a resort-style pool, state-of-the-art fitness center, club room, conference space, and private wine storage--all in a prime Atlanta location. Residence features 2 parking, spaces and private storage unit.

Sophisticated. Spacious. Effortless. Schedule your private tour today.

David Lawhon
David Lawhon Contact

Features & Amenities

Interior

Total Bedrooms 3
Total Bathrooms 3
Full Bathrooms 3
Laundry Room Laundry Room, Main Level
Flooring Hardwood, Tile
Fireplace None
Appliances Dishwasher, Disposal, Dryer, Microwave, Refrigerator, Washer
Other Interior Features Bookcases, Double Vanity, Elevator, Entrance Foyer, High Ceilings 10 ft Lower, Recessed Lighting, Walk-In Closet(s)

Exterior

Stories 1
Garage Space 2.0
Water Source Public
Utilities Cable Available, Electricity Available, Natural Gas Available, Phone Available, Sewer Available, Water Available
POOL In Ground
ROOF Other
Lot Features Landscaped, Level
Parking Assigned, Covered, Garage, Storage
Heat type Natural Gas, Zoned
Air Conditioning Central Air, Electric, Zoned
Sewer Public Sewer
Substructure Pillar/Post/Pier
Disability Features Accessible Elevator Installed
Security Features Fire Sprinkler System, Key Card Entry, Secured Garage/Parking, Smoke Detector(s)
Green Features None
Other Exterior Features Courtyard, Gas Grill, Lighting, Storage

Area & Lot

Status Sold
Date Sold May 22, 2026
LIVING SPACE 1,888 Sq.Ft.
TOTAL AREA 1,888 Sq.Ft.
LOT SIZE 1,886.15 Sq.Ft.
MLS® ID 7739399
Type Condo
Year Built 2010
Neighborhood Buckhead
Architecture Styles High Rise (6 or more stories)
Water Frontage None
View Description City
ELEMENTARY SCHOOL River Eves
MIDDLE SCHOOL Willis A. Sutton
HIGH SCHOOL North Atlanta

Financial

SALES PRICE $770,000
REAL ESTATE TAXES $10,093/yr
Buckhead

Buckhead

33.8373° N, 84.4068° W

Read more

Work With US

Get assistance in determining current property value, crafting a competitive offer, writing and negotiating a contract, and much more. Contact us today.

Contact Us

Follow Me on Instagram