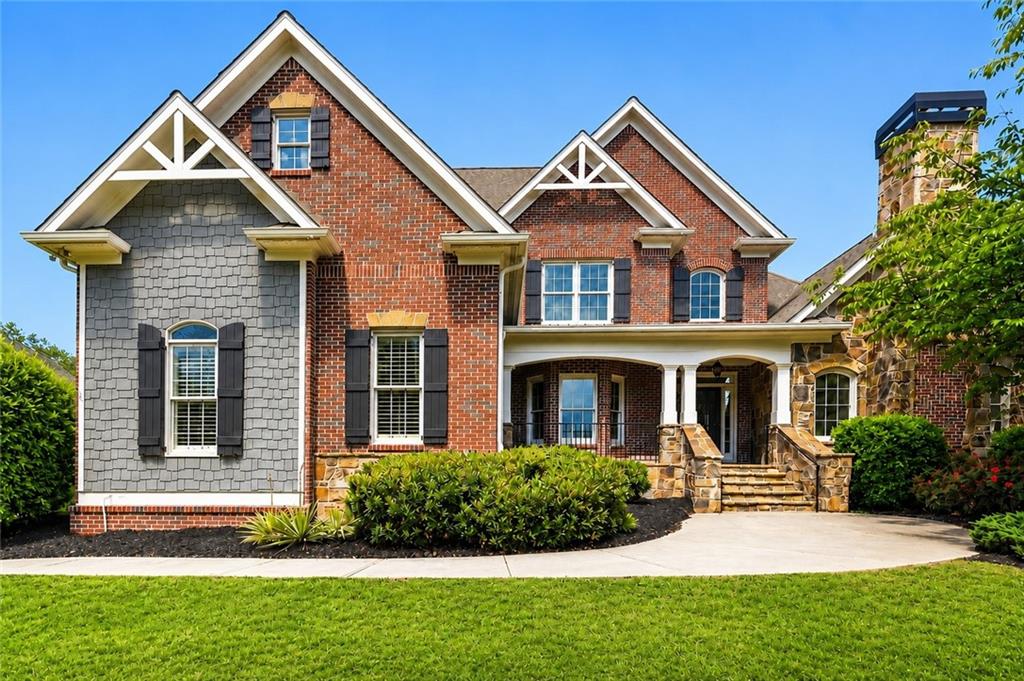
3451 Falls Branch Court
$915,000
UPDATED AND COMPLETELY MOVE-IN-READY! Beautifully remodeled kitchen and primary bath, full elegantly finished terrace level, 5BR | 5.5BA with TWO bedroom suites on the main level! Brand-new carpet, lighting, interior and exterior paint, second-level HVAC unit and updates galore!
Welcome to the perfect blend of timeless luxury, modern updates, comfort, and everyday functionality in one of Buford's most sought-after communities. From the moment you enter this thoughtfully updated home, you'll appreciate the bright, open floor plan, soaring ceilings, extensive trim details, and generous living spaces designed for both entertaining and everyday living. The recently updated kitchen features modern finishes, abundant cabinetry and a cozy fireplace, opening seamlessly to the living area, creating the ideal gathering place for family and friends.
The main level offers the convenience of a spacious primary suite along with an additional bedroom suite with full bath--perfect for guests, multigenerational living, or a private home office.
The full finished terrace level offers endless flexibility with a large recreation area, bar/kitchenette, full bathroom, and multiple multi-purpose spaces ideal for a home theater, fitness room, game room and more.
Outside, enjoy peaceful evenings around the fire pit in the fenced back yard or relax on the large deck designed for year-round enjoyment. Or take a dip in the community pool, fit in a game of tennis or pickleball, enjoy a short walk to the community waterfall, work out in the community fitness center, or take the kids to the community playground.
Recent improvements provide peace of mind and exceptional value, including a fully remodeled primary bath, updated kitchen, fresh interior and exterior paint, brand new carpet, updated lighting, and a brand-new second-level HVAC system, allowing you to move in and enjoy without the need to make costly, time-consuming updates. It's completely move-in ready!
Located in the highly desirable Hidden Falls community with outstanding amenities and convenient access to top-rated schools, shopping, dining, and parks, this home offers a unique combination of space, updates, and lifestyle that is increasingly rare at this price point.
If you've been searching for a home that combines timeless style and expansive space with modern finishes, flexibility, and exceptional value, this is one you won't want to miss. Schedule your private tour today!