3616 Chelsea Crescent NE

$905,000
3616 Chelsea Crescent NE, Atlanta, GA 30319
3616 Chelsea Crescent NE

3616 Chelsea Crescent NE

$905,000

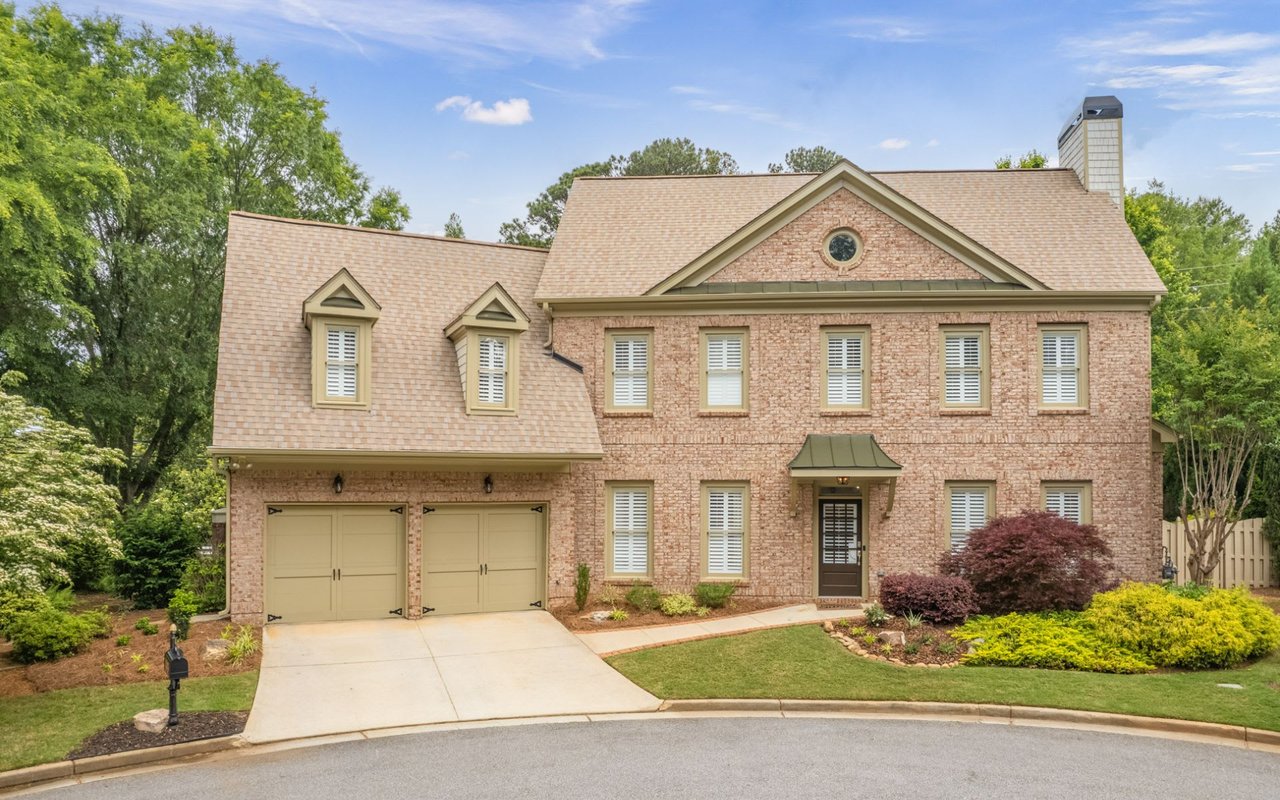
Tucked away on a coveted cul-de-sac in the heart of Brookhaven, this charming home offers the perfect amount of indoor and outdoor spaces in the most convenient location. From the front porch, double doors open to a foyer and formal living room that seamlessly connects to a moody dining room and then on to the kitchen. The updated eat-in kitchen offers plenty of counter space - and features granite countertops, an oversized copper sink and stainless steel appliances. A 2026 upgrade is the newly created mudroom off the two car garage that leads to a gorgeous butlers pantry, beverage and pantry area + laundry room. The main fireside living room is open to the kitchen and leads to a four season's room. With 4 bedrooms and 3.5 bathrooms, the layout provides ample space and privacy for everyone. The main level offers a wonderful owners suite with a brand new bathroom and the two other main level bedrooms share another freshly updated bathroom. Upstairs, a versatile bonus area + bedroom with a full bathroom offers endless possibilities. Whether you envision an office, a dedicated media room, or a spacious play area, it's ready to adapt to your lifestyle. The outdoor living space is a rare find, featuring an expansive, flat backyard that is fully fenced. The large patio and stylish pergola create an inviting setting for alfresco dining or weekend gatherings. Positioned in a prime location, this home offers unparalleled convenience with quick access to GA-400 and I-285. You are just moments away from the city's premier medical centers, including Northside, St. Joseph's, and CHOA, as well parks, restaurants and shops in all directions.

David Lawhon
David Lawhon Contact

Features & Amenities

Interior

Total Bedrooms 4
Total Bathrooms 4
Full Bathrooms 3
Half Bathrooms 1
Laundry Room Electric Dryer Hookup, Main Level, Other
Flooring Carpet, Hardwood
Fireplace Family Room, Gas Starter
Appliances Dishwasher, Disposal
Other Interior Features Double Vanity, Entrance Foyer, High Speed Internet, Recessed Lighting, Wet Bar

Exterior

Stories 2
Garage Space 2.0
Water Source Public
Utilities Cable Available, Electricity Available, Natural Gas Available, Sewer Available, Water Available
POOL None
ROOF Composition
Lot Features Back Yard, Flood Plain
Parking Garage, Garage Faces Front, Kitchen Level, Level Driveway
Heat type Central
Air Conditioning Ceiling Fan(s), Central Air
Sewer Public Sewer
Substructure See Remarks
Disability Features None
Security Features Smoke Detector(s)
Green Features None
Other Exterior Features Gas Grill, Lighting, Private Yard, Rain Gutters, Storage, None

Area & Lot

Status Sold
Date Sold August 31, 2026
LIVING SPACE 2,863 Sq.Ft.
TOTAL AREA 2,863 Sq.Ft.
LOT SIZE 0.52 Acres
MLS® ID 7817292
Type Residential
Year Built 1969
Neighborhood Brookhaven
Architecture Styles Traditional
Water Frontage None
View Description Neighborhood
ELEMENTARY SCHOOL Montgomery
MIDDLE SCHOOL Chamblee
HIGH SCHOOL Chamblee

Financial

SALES PRICE $905,000
REAL ESTATE TAXES $8,689/yr
View Virtual Tour
Brookhaven

Brookhaven

33.8650° N, 84.3371° W

Read more

Work With US

Get assistance in determining current property value, crafting a competitive offer, writing and negotiating a contract, and much more. Contact us today.

Contact Us

Follow Me on Instagram