Leave a Message

Thank you for your message. We will be in touch with you shortly.

5616 Mill Trace Drive

$650,000
5616 Mill Trace Drive, Dunwoody, GA 30338
5616 Mill Trace Drive

5616 Mill Trace Drive

$650,000

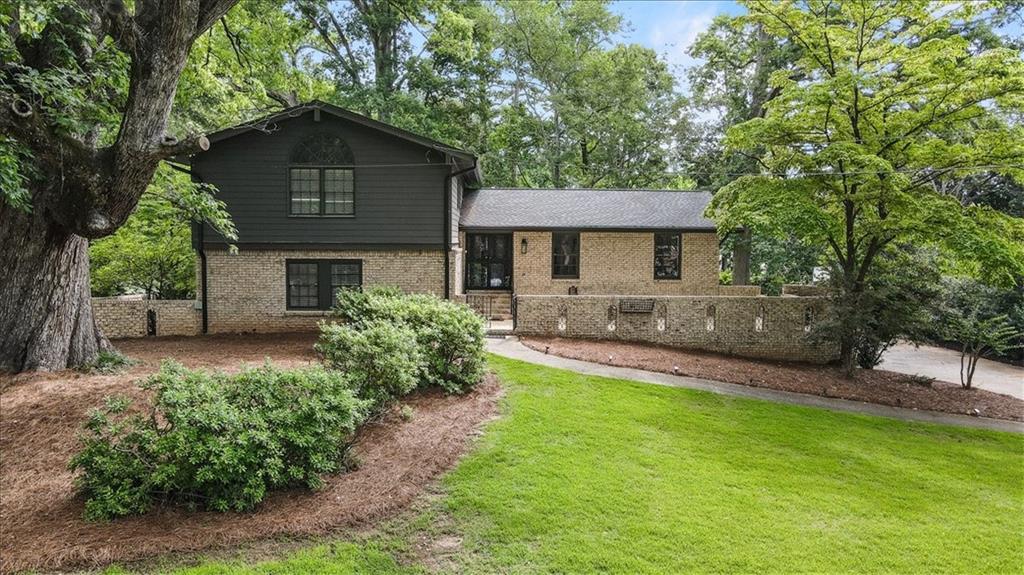
Incredible opportunity in the sought-after Mill Glen neighborhood and coveted Austin Elementary School district. Situated on a large, level lot with a beautiful mature tree anchoring the front yard, this home offers exceptional space, character, and flexibility in one of Dunwoody's most desirable communities.

One of the largest split-level floor plans, this home features 4 bedrooms, 3 full bathrooms, and multiple indoor and outdoor living spaces. A private courtyard welcomes you home, while recent improvements including a new roof, siding, and gutters provide added peace of mind.

The main level offers a spacious living room, separate dining room, and kitchen overlooking the expansive family room with beamed ceilings, fireplace, and built-ins. The lower level includes a bonus room, bedroom, full bath, and private patio, making it ideal for guests, a home office, or multi-generational living.

Upstairs, two secondary bedrooms share a hall bath, including an oversized bedroom with a fireplace. The primary suite features vaulted and beamed ceilings, a renovated bathroom with double vanity and tiled shower, and a walk-in closet.

Enjoy the large screened porch overlooking the expansive backyard with plenty of room to entertain, play, or relax. The former garage was enclosed and finished by a previous owner and is currently used for storage, offering flexibility for future use.

Residents have the option to join the highly desirable Mill Glen Swim & Tennis Club, featuring tennis teams, swim team, clubhouse, pool, and year-round community events. Conveniently located near 400 and I-285, shopping, dining, parks, Dunwoody Nature Center, Dunwoody Country Club, and top public and private schools.

David Lawhon
David Lawhon Contact

Features & Amenities

Interior

Total Bedrooms 4
Total Bathrooms 3
Full Bathrooms 3
Laundry Room In Hall, Lower Level
Flooring Hardwood, Luxury Vinyl, Tile
Fireplace Family Room, Other Room
Appliances Dishwasher, Disposal, Electric Cooktop, Electric Range, Gas Water Heater, Range Hood, Self Cleaning Oven
Other Interior Features Beamed Ceilings, Bookcases, Double Vanity, Entrance Foyer, Vaulted Ceiling(s)

Exterior

Water Source Public
Utilities Cable Available, Electricity Available, Natural Gas Available, Phone Available, Sewer Available, Underground Utilities, Water Available
POOL None
ROOF Composition, Shingle
Lot Features Back Yard, Front Yard, Landscaped, Level, Private
Parking Driveway
Heat type Central, Forced Air, Natural Gas
Air Conditioning Ceiling Fan(s), Central Air
Sewer Public Sewer
Substructure Slab
Disability Features None
Security Features Security Gate
Green Features None
Other Exterior Features Courtyard, Private Entrance, Private Yard, Rain Gutters, Rear Stairs

Area & Lot

Status Sold
Date Sold July 20, 2026
LIVING SPACE 2,893 Sq.Ft.
TOTAL AREA 2,893 Sq.Ft.
LOT SIZE 0.43 Acres
MLS® ID 7793522
Type Residential
Year Built 1968
Neighborhood Dunwoody
Architecture Styles Traditional
Water Frontage None
View Description Trees/Woods
ELEMENTARY SCHOOL Austin
MIDDLE SCHOOL Peachtree
HIGH SCHOOL Dunwoody

Financial

SALES PRICE $650,000
REAL ESTATE TAXES $6,446/yr
Dunwoody

Dunwoody

33.9462° N, 84.3346° W

Read more

Work With US

Get assistance in determining current property value, crafting a competitive offer, writing and negotiating a contract, and much more. Contact us today.

Contact Us

Follow Me on Instagram