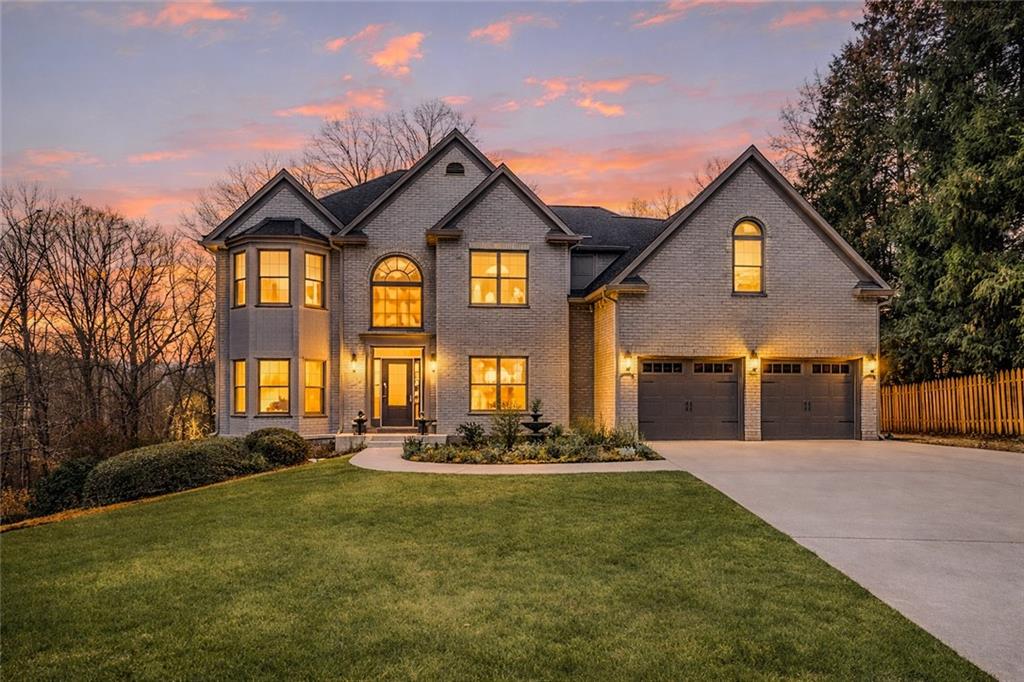
702 Greenway Trace
$735,000
Welcome to this beautifully updated 5-bedroom, 3.5-bath home in the highly desirable Towne Lake Hills East community. Tucked just off a quiet cul-de-sac, this property offers the perfect blend of privacy, comfort, and access to the neighborhood's exceptional golf, swim, and tennis amenities. Freshly painted throughout the interior of the home, this move-in ready residence provides a bright and inviting atmosphere from the moment you step inside.
From the moment you arrive, the classic all-brick front exterior creates a timeless first impression. Inside, a bright and inviting floor plan unfolds across three finished levels, offering both spacious living and versatile areas for entertaining and everyday life.
The main level features a dramatic vaulted family room filled with natural light that flows effortlessly into the living and dining spaces. The updated gourmet kitchen is a standout, showcasing beautiful quartzite countertops, stainless steel appliances, and generous workspace, perfect for both casual meals and hosting gatherings.
Upstairs, the owner's suite serves as a true retreat, complete with a spacious sitting area and an abundance of natural light. The beautifully renovated ensuite bathroom includes a granite double vanity, soaking tub, and large walk-in shower. Four of the home's bedrooms are located on this level, along with the conveniently placed laundry room to make daily routines simple and efficient.
The fully finished basement expands the home's living space, providing a large, comfortable area ideal for movie nights, game days, or creating a private entertainment zone. An additional bedroom and full bathroom make this level perfect for guests, a teen suite, or multi-generational living.
Step outside to enjoy a large deck overlooking the fenced backyard, offering plenty of space for outdoor dining, relaxing, or entertaining while enjoying the privacy of the backyard setting.
Located in one of Towne Lake's most sought-after communities, this home offers space, style, and access to incredible neighborhood amenities.
Come experience everything this exceptional home has to offer.